In plans ProBusinessWhite Label
All drawings
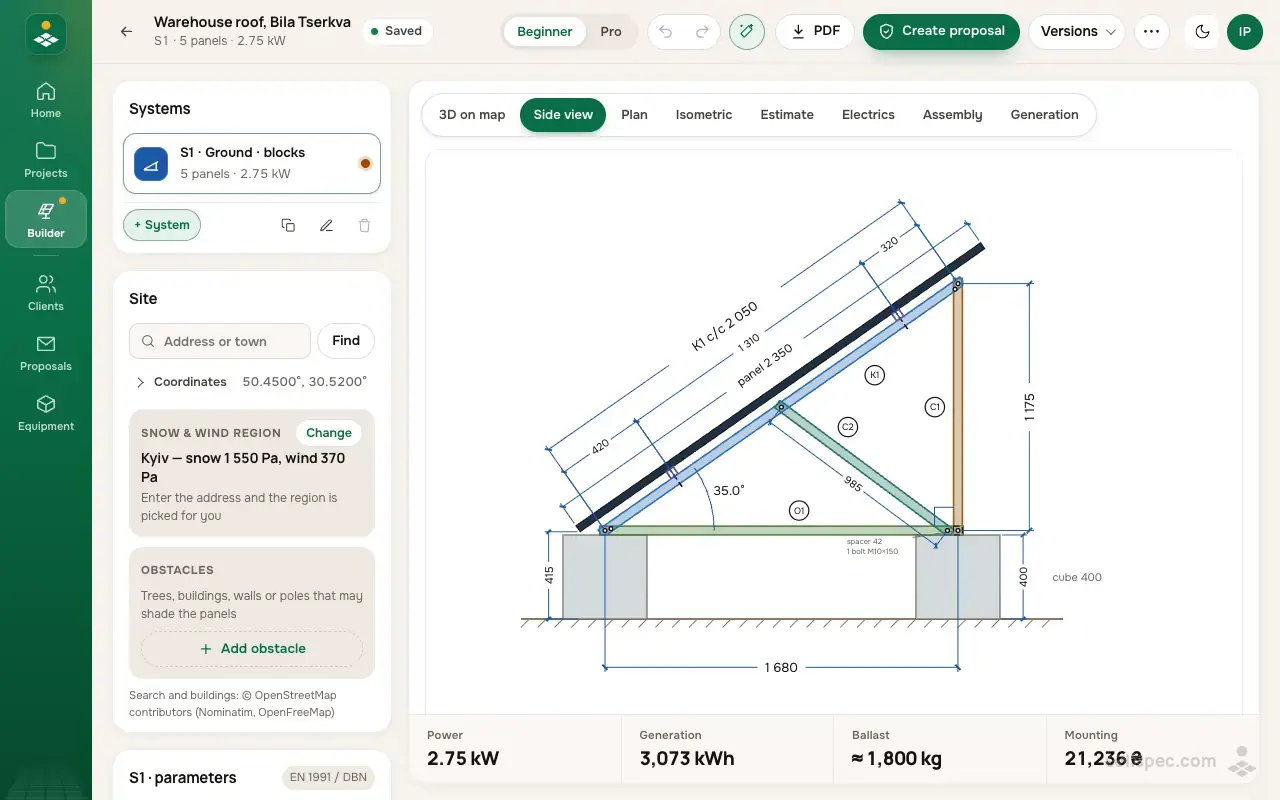
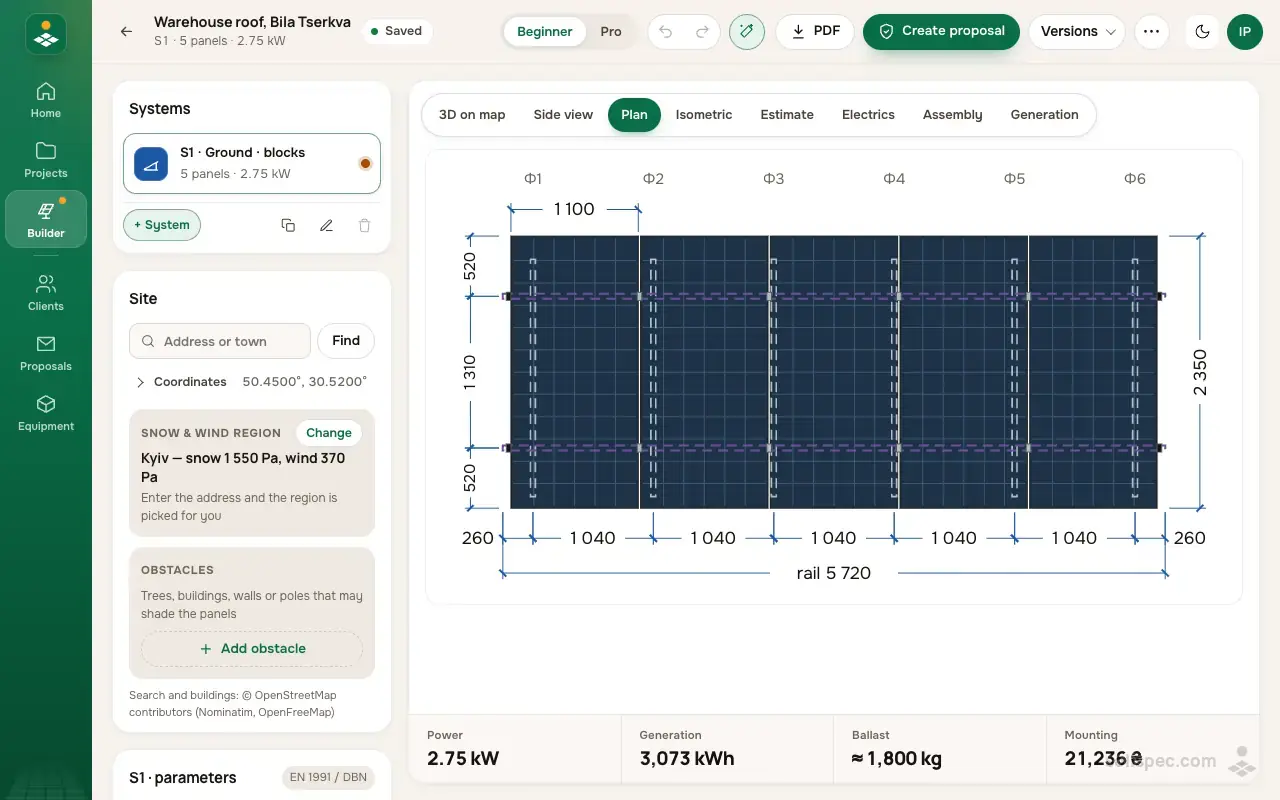
Solispec draws the structure itself, with dimensions: the crew sees what goes where, and the supplier sees what to ship.
Ground frame designer
Design the ground frame for your solar plant
Solispec picks the profiles and posts, checks the frame against snow and wind to the DBN and prices it down to the last bolt.
What it is
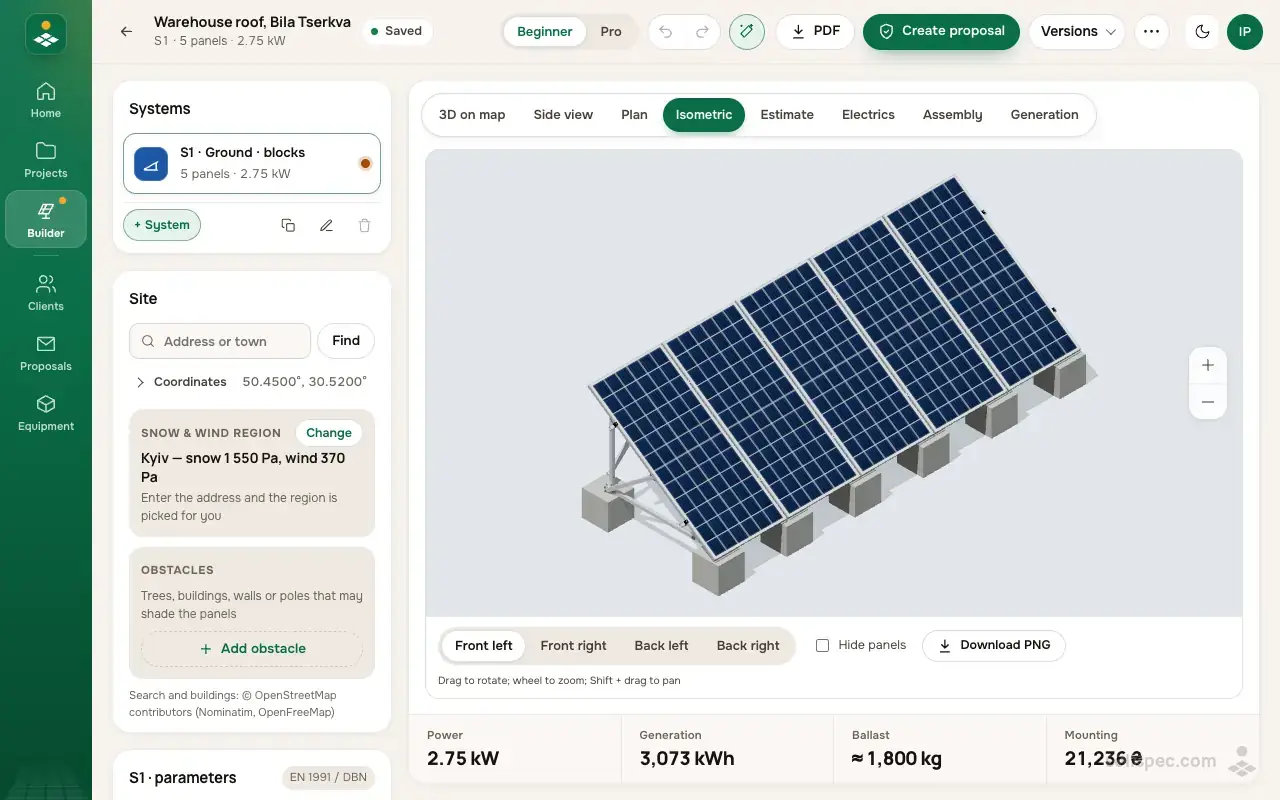
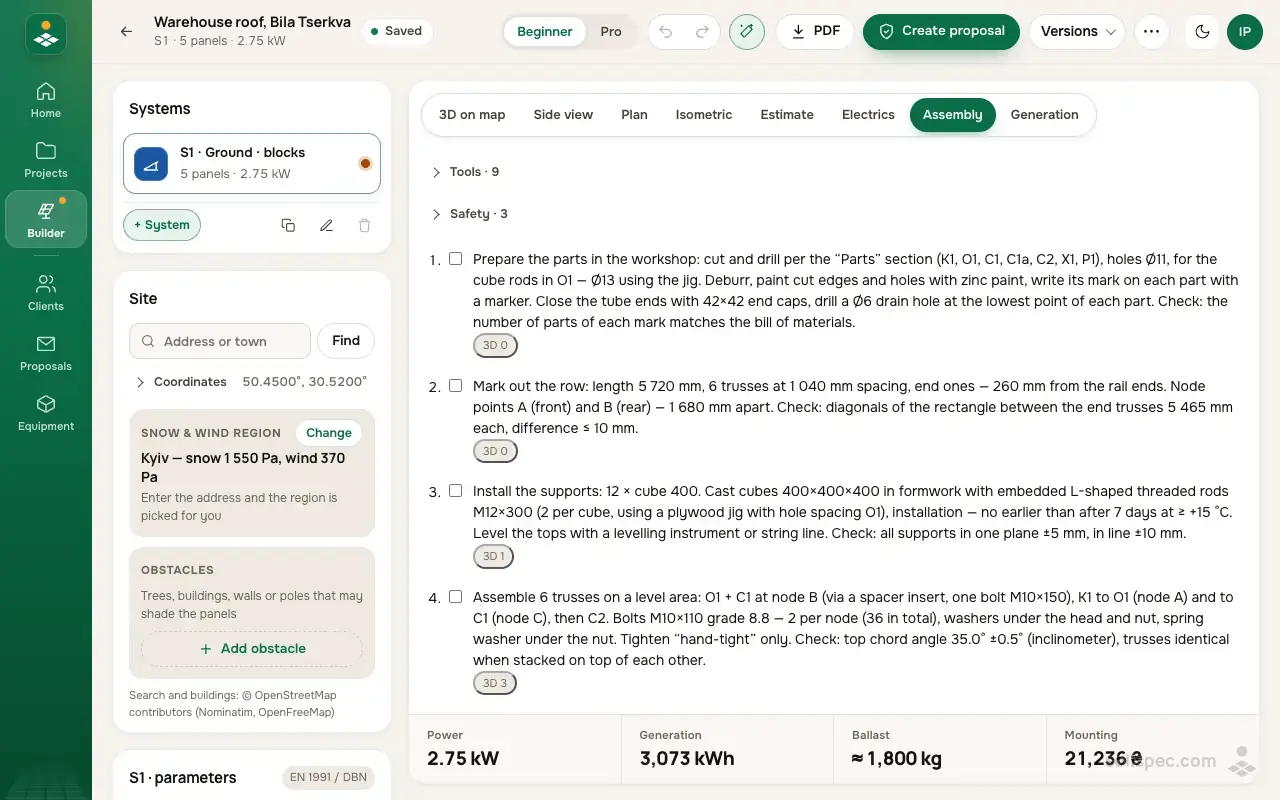
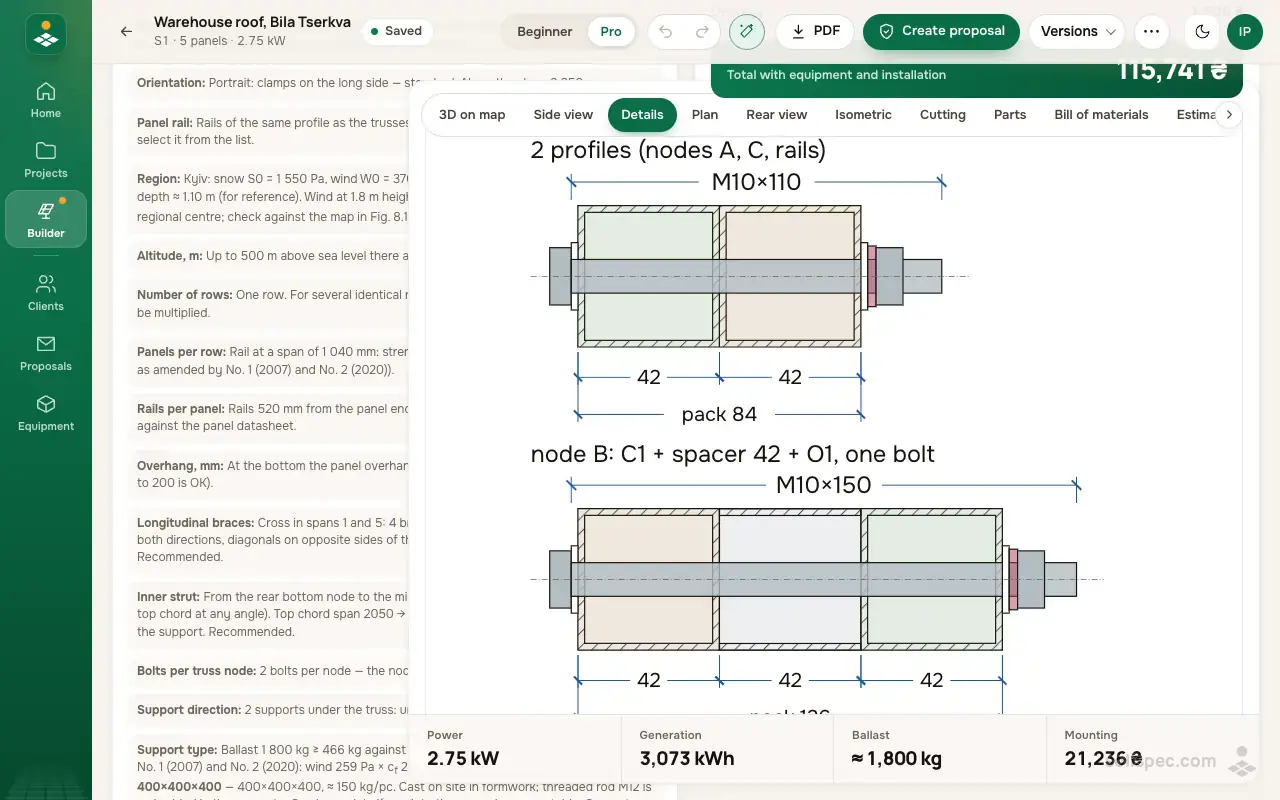
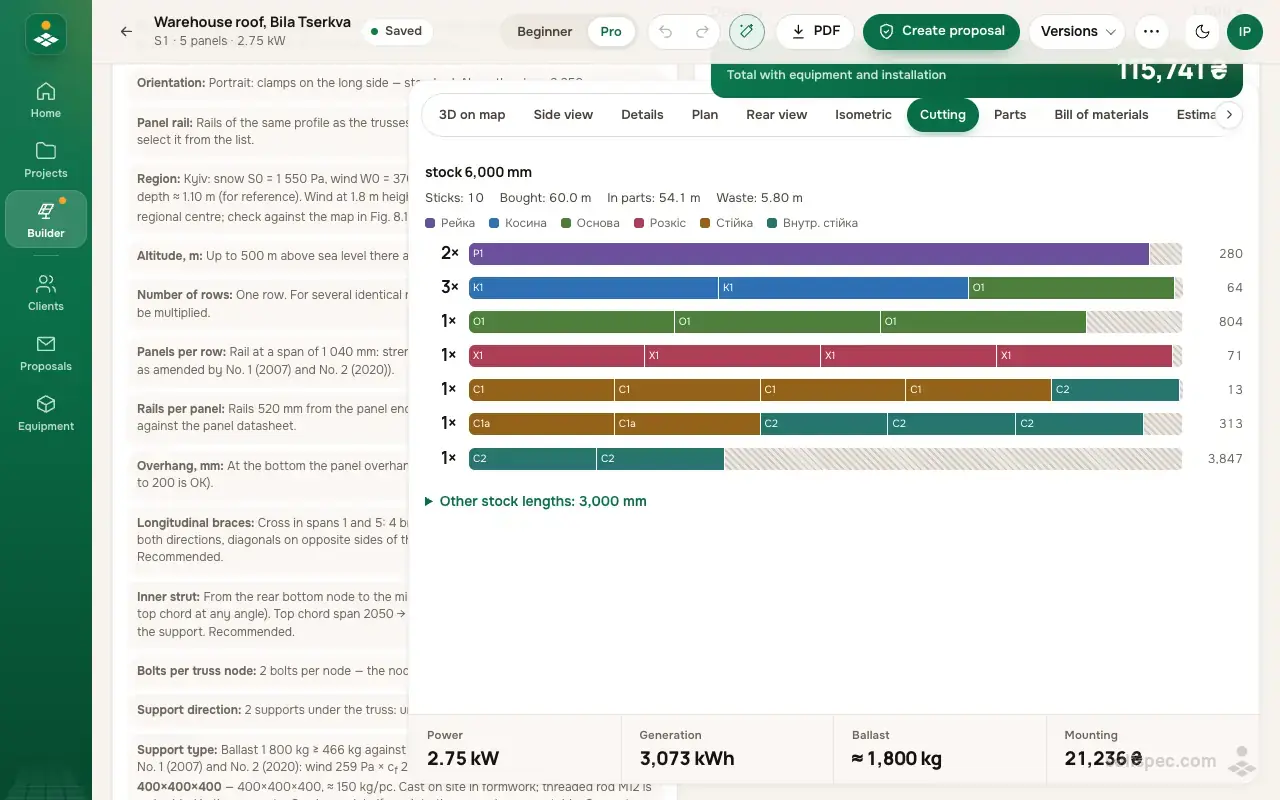
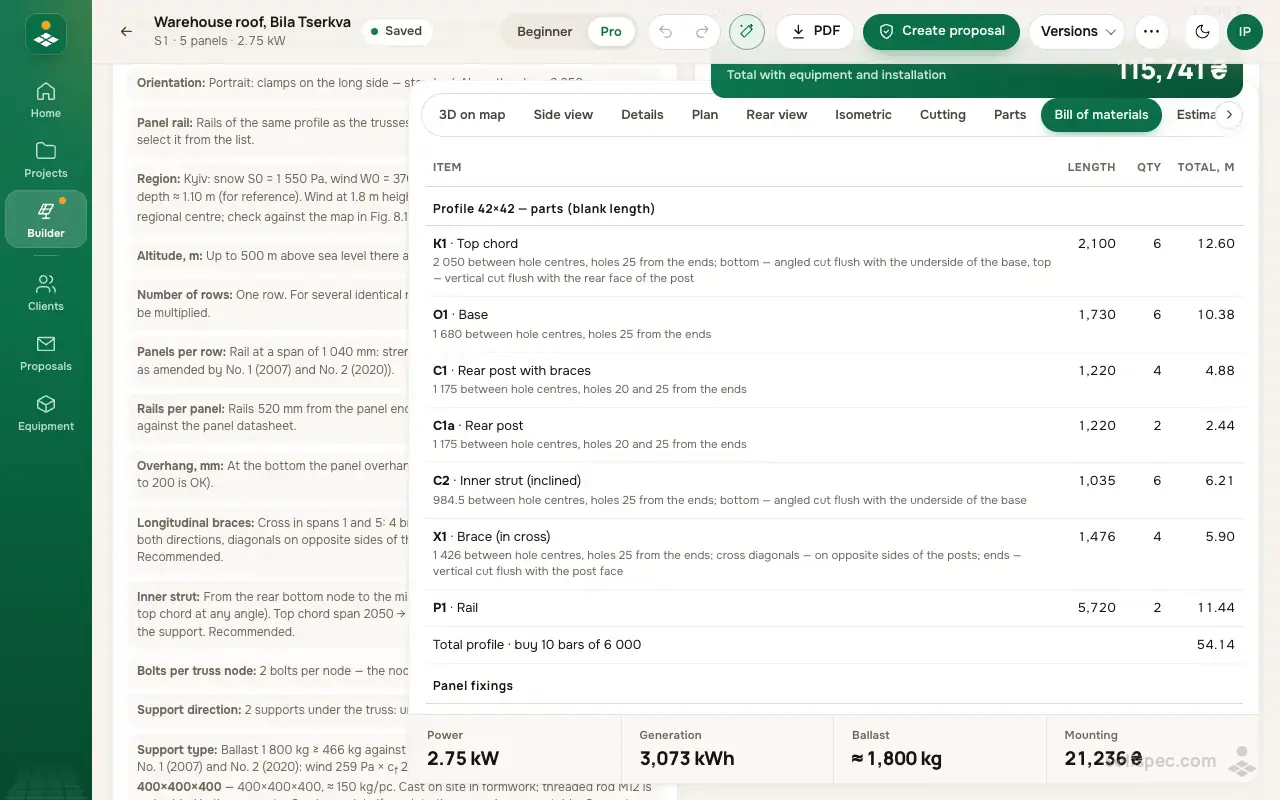
For every system Solispec builds dimensioned drawings: side view, section, plan, isometric and step-by-step assembly instructions. The professional level adds joints with bolts, the pile plan, the rear view, the profile cutting list with offcuts, the parts and the parts list. The drawings update as soon as you change a setting and go into the PDF report.
How to use it
- 01
Open the project — the drawings are in the tabs above the canvas: side view, plan, isometric, assembly.
- 02
Switch the interface to the professional level to see the joints, the cutting list and the parts list.
- 03
Open the PDF of a saved version — the drawings are in it for the crew and the customer; the isometric can be saved as a PNG.
Why it matters to an installer
The crew calls less from the site and makes fewer length mistakes. The cutting list shows how many bars to buy and what the offcuts will be; the parts list shows exactly what to order.
Start and the paid plans
Start has the basic drawings: the side view, the section and the plan, and in the PDF the side view and the plan. The isometric, the assembly steps, joints, the pile plan, the rear view, the cutting list, parts, the parts list, kit and fasteners, plus the rear view and the isometric in the PDF, come with Pro, Business and White Label. The checks and the calculation tables are on every plan.
| Feature | Start | Pro | Business | White Label |
|---|---|---|---|---|
| Drawings | basic | all | all | all |
Ready to sell with Solispec?
Pro opens proposals, your prices and company details, unlimited projects and everything on this page. Paid monthly by card or crypto.
Related features
Up to 20 systems per site
Several arrays on one site — on the ground, a flat or a pitched roof — in one project.
Learn moreClean PDF
A report without the «Solispec · Start» mark — ready to hand to the customer.
Learn moreFull electrical design
Inverters, strings, voltage and current checks, cables and protection — priced in the estimate.
Learn more
How it is done in Solispec: Ground frame design for solar: the truss to the DBN